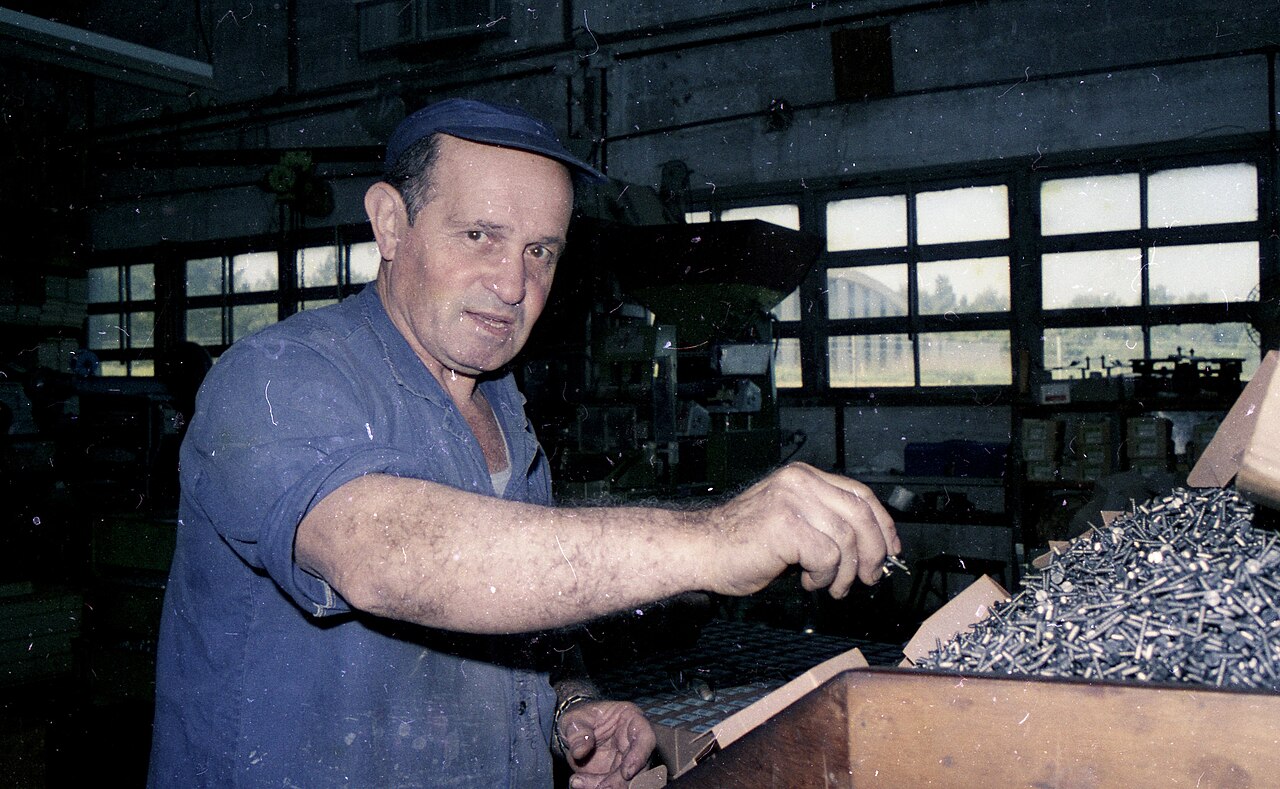
Fasteners look like simple products, which makes quality control easy to underestimate. A single batch can contain hundreds of thousands of pieces, and buyers overseas never inspect more than a small sample. Understanding how a fastener factory controls quality - and which documents to request - helps importers separate genuine manufacturers from trading desks.
It begins with raw material. Bolts and screws start from coiled wire rod: low-carbon steel for 4.8 and soft screws, medium-carbon SWRCH35K for class 8.8, and alloy or boron grades (10B21, 42CrMo4) for 10.9 and 12.9. Incoming coils are checked against mill certificates for chemistry, and reputable plants verify diameter, ovality, and surface defects such as seams or folds before releasing wire to the line.
The wire then prepares for cold heading: spheroidizing annealing softens the steel for forming, and pickling plus phosphate-and-soap coating provides lubrication. Poor preparation at this stage shows up later as cracked heads or short die life - one reason in-house heat-treatment capability is a meaningful factory qualification.
Cold heading is where the head is formed. A multi-station former cuts a precise slug and progressively shapes the head - hex, flange, socket, or countersunk - at high speed without removing material. Operators monitor head dimensions, flash, and die wear at fixed intervals, because drift begins slowly and ruins large quantities before it becomes visible.
Threads follow by rolling: hardened serrated dies press the profile into the blank, cold-working the surface for a stronger, smoother thread than cutting. Ring and plug gauges verify go/no-go fit on every run; thread length, width across flats, and overall length are measured against the standard (DIN, ISO, or ANSI), with SPC sampling plans on volume orders.
Heat treatment defines mechanical performance for grade 8.8 and above. Quenching in oil or polymer followed by tempering in continuous mesh-belt furnaces produces the required tensile, yield, and hardness; each furnace load is verified through hardness testing, tensile and proof-load tests, and wedge-load tests for head integrity. Under-tempered parts are brittle, and the defect is invisible until failure.
For self-drilling and tapping screws, case-hardening adds a hard surface over a tough core; for stainless A2-70 and A4-80 production, cold work alone reaches class 70, while class 80 requires controlled processing. Lock nuts add prevailing-torque checks, and surface-treated parts add coating-thickness and salt-spray tests.
Surface finishing and final inspection close the loop: plating thickness checked by X-ray or magnetic gauges, visual checks for burnt or missing plating, salt-spray sampling for corrosion performance, and dimensional re-checks after coating - galvanizing changes the thread fit and requires over-tapped matched nuts. Independent third-party inspection can be arranged at the buyer's request, with random sampling against agreed AQL levels.
Traceability and packing are the last, frequently neglected, controls. Heat and lot numbers on cartons link each box to its furnace and wire heats; inner bags, pallet strength, and clear labeling protect parts from the moisture damage that occurs in ocean freight - the white "shipping rust" that surprises buyers whose plating was perfectly fine.
At Matrix Fasten, this process runs under documented ISO 9001-style procedures: material certificates, in-process gauging records, and mechanical test reports are filed per lot and can accompany the shipping documents. When you request a quotation, ask what test reports come with the batch - a factory that expects the question is usually the one with answers ready.